Vastu & Floor-Plan Guide for Budigere Cross Apartments 2026

Vastu principles drawn from classical Vastu Shastra texts; floor-plan benchmarks from standard BDA and RERA disclosures, July 2026.
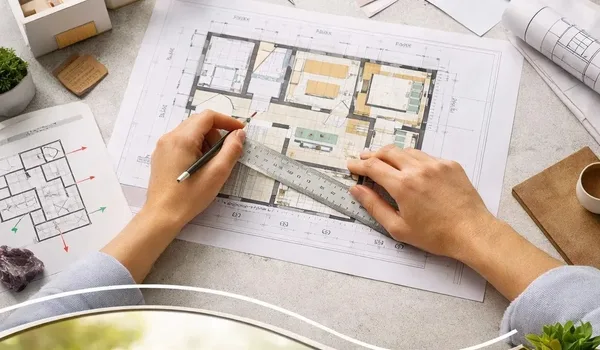
Vastu and floor plan guide for Budigere Cross apartments 2026

Vastu compliance has moved from an optional preference to a frequent checklist item when buying an apartment in Budigere Cross. For a high-rise, 100% Vastu conformance across every room is often not possible — the building’s orientation is fixed and not all units get the ideal facing. What is achievable is checking the key orientation factors and room-placement principles before you select your floor and unit number.

This guide covers the main Vastu rules for flats, the floor-plan dimensions you should verify from the RERA-disclosed plan, and what to look for on a site visit. It treats Vastu as one input in the decision alongside carpet area, sunlight, ventilation and price — not as an override of any of those.


Main Door Facing — What Vastu Recommends


Main door facing Vastu assessment Notes
EastMost preferredMorning sunlight enters the flat; associated with energy and prosperity in Vastu
NorthPreferredDirection of Kuber (wealth) in Vastu; good for professionals
WestAcceptableNot inauspicious; afternoon sun can make west-facing rooms warm in summer
SouthGenerally avoidedAssociated with Yama (death) in Vastu; some remedies exist but most buyers prefer to avoid
Northeast (Ishan kone)Best corner, not ideal for main door in a flatNE is kept open and light in Vastu; putting the main door here is fine but the NE zone should not be blocked by heavy furniture

In a high-rise, the “facing” of a flat is typically its balcony or living-room window direction, not just the apartment door, since the corridor door may open from any side. Ask the developer to confirm the unit’s compass orientation from their RERA-filed floor plan.

Room-by-Room Vastu Placement Guide


Room Preferred zone Why Zones to avoid
Master bedroomSouthwest (SW)SW is earth element — associated with stability and restNE (too light/active); SE (fire element)
Children’s bedroomNorthwest (NW) or WestNW is air element — promotes movement and change (good for growing children)SW (ideally for master only)
KitchenSoutheast (SE)SE is fire element — Agni’s corner; cook facing east is idealNE (purest zone, not for fire); SW (makes SW heavy with two anchoring elements)
Pooja / prayer roomNortheast (NE)NE = Ishan, most auspicious zone; morning sun enters earlySW or SE
Study / home officeNorth or NortheastNorth = Kuber (wealth and intellect); NE = concentrationSouth (avoid facing south while working)
Guest bedroomNorthwestNW promotes movement; guests don’t stay permanentlySW (permanent/heavy placement)
Toilets / bathroomsNW or WestKeep toilets away from NE and SWNE (sacred zone); SW (disturbs stability)

In a multi-storey apartment, you get to choose your unit but not the room layout within it — that is fixed by the developer’s plan. Cross-check the unit’s room positions against these zones on the RERA-disclosed floor plan before finalising your unit number.

Floor-Plan Checklist — What to Verify


Beyond Vastu, the floor plan should be evaluated on six practical parameters that affect daily comfort and resale value:

Parameter What to check Benchmark
Carpet efficiency ratioCarpet area ÷ super built-up area70%+ is good; below 65% means significant common-area loading
Cross-ventilationWindows on at least 2 opposite or adjacent wallsLiving area + master bedroom should have openings on more than one wall
Master bedroom sizeCarpet dimensions from plan (not super built-up)Minimum 144 sq ft (12×12 ft) carpet is liveable; 160 sq ft+ is comfortable for a king bed + wardrobes
Kitchen work triangleDistance between hob, sink and refrigerator positionSum of the three sides should be 4–8 metres; too small = cramped, too large = inefficient
Balcony direction & privacyWhich building or road does the balcony face?Avoid direct line-of-sight into neighbouring tower windows; a green buffer or road view is better
Bathroom countNumber of attached + common bathroomsA 3 BHK should have at least 2 attached bathrooms; a 2 BHK at least 1 attached + 1 common

Carpet area as defined under RERA excludes walls, balconies and utility spaces — always ask for the RERA carpet area certificate, not the super built-up or saleable area number, to compare plans accurately. (Real Estate Regulation and Development Act, 2016, Section 2(k).)

Applying This to Sattva Aangane


Sattva Aangane vastu floor plan Budigere Cross

Sattva Group’s Sattva Aangane is a 10.5-acre gated community on Old Madras Road, Budigere Cross, with 3 BHK configurations and possession from 2029. When evaluating the floor plans, apply this checklist: request the RERA carpet area breakdown per room, confirm the master bedroom is in the SW quadrant or at minimum in the W/NW range of the unit, check that the living area has windows on two walls, and verify that the kitchen is in the SE half of the plan if possible.

The project is registered with K-RERA — download the RERA-filed floor plan from the portal before your site visit so you can mark the compass directions yourself. The sales team can also provide the RERA registration number and the floor plan with compass orientation marked.

To get the current floor plan, carpet area statement and unit availability at Sattva Aangane, contact the project team and ask specifically for the carpet-area disclosure sheet.

Frequently Asked Questions


1.Which flat facing is best according to Vastu in Budigere Cross?

East-facing is the most preferred in Vastu, as morning sunlight enters the flat and the direction is associated with energy and positivity. North-facing is the second preference, linked to prosperity. West-facing is acceptable. South-facing is generally avoided, although Vastu remedies exist. For a high-rise, “facing” means the direction of the main living area or balcony, not just the apartment door.

2.Where should the master bedroom be in a Vastu-compliant flat?

The master bedroom is ideally placed in the southwest (SW) quadrant of the flat. The SW represents earth energy — associated with stability and rest. Avoid placing the master bedroom in the northeast (NE), which is the lightest and most active zone of the home and is better left open or used for a study or pooja room.

3.What is a good carpet efficiency ratio for a 3 BHK apartment?

A carpet efficiency ratio of 70% or above (carpet area ÷ super built-up area) is considered good. Below 65% means a large portion of what you pay for is common area — corridors, staircases, lobby — and not usable space inside your flat. Under RERA, developers must disclose the carpet area separately; always compare projects on carpet area, not super built-up or saleable area.

4.Can I change a south-facing flat’s Vastu?

Some Vastu practitioners recommend specific placements (main door at the fourth pada of the south face, heavy furniture on the south wall) to mitigate a south-facing entry. However, in a high-rise apartment you have limited ability to reposition walls or doors. If Vastu is a firm requirement, selecting an east- or north-facing unit from the start is simpler than applying post-booking remedies.

5.What floor-plan documents should I ask for before booking?

Ask for: (1) the RERA-filed floor plan showing room dimensions and carpet area per room; (2) the total carpet area disclosure as per RERA (excluding walls, balcony, utility); (3) compass orientation of the unit marked on the plan; (4) a list of included fittings and finishes. The RERA-filed plan is the legally binding document — the brochure plan can differ from it.

6.Which zone should the kitchen NOT be in according to Vastu?

The kitchen should ideally not be in the northeast (NE) zone, which is the most sacred and light zone in Vastu and is unsuited for fire and cooking. It should also not be in the southwest (SW), which is the earth/stability zone reserved for the master bedroom. The southeast (SE) — the fire element’s corner — is the preferred location for a Vastu-compliant kitchen.

Conclusion


Vastu and a practical floor-plan review are not in conflict — they both ask you to evaluate orientation, room placement, sunlight and space efficiency before signing. Use the Vastu checklist to filter units within a project (east over south facing; SW master bedroom; NE pooja room) and the floor-plan checklist to verify carpet efficiency, cross-ventilation and room dimensions.

In a high-rise like the ones in Budigere Cross, not every unit will tick all Vastu boxes. Find the unit that scores best on your priority list, confirm the RERA carpet-area statement, and visit the site to assess the actual sunlight and ventilation rather than relying on brochure photographs.

For the RERA floor plan and unit-level orientation details at Sattva Aangane, contact the sales team and request the carpet-area disclosure sheet and compass-marked plan.

Enquiry
Enquire Now